4 Kitchen Remodel Scenarios Twin Cities Homeowners Ask About Most – And What to Do About Them
Most homeowners don’t come to us saying, “We need to reconfigure the circulation pattern in our kitchen.”
They say things like, “Everyone ends up in my way while I’m cooking,” or “We love this house, but this kitchen just doesn’t feel like it belongs here.”
Those comments tell us a lot.
After remodeling Twin Cities homes for more than 25 years, we’ve heard plenty of variations on them. And we’ve learned that the best solution isn’t always the most obvious one.
Here are four kitchen scenarios we hear again and again, along with real McDonald Remodeling projects that show what’s possible.
SCENARIO 1
“My kitchen is cut off from the rest of the house. I cook and the family is somewhere else.”
This is one of the most common frustrations we hear, and it shows up in homes of every size and era. The kitchen may technically work. There’s counter space. The appliances have a place. There’s storage.
But the person cooking feels removed from everything happening around them.
Today, the kitchen tends to be less of a room we retreat to and more of a place where everyone ends up. When the floor plan doesn’t support that, even a perfectly functional kitchen can feel frustrating.
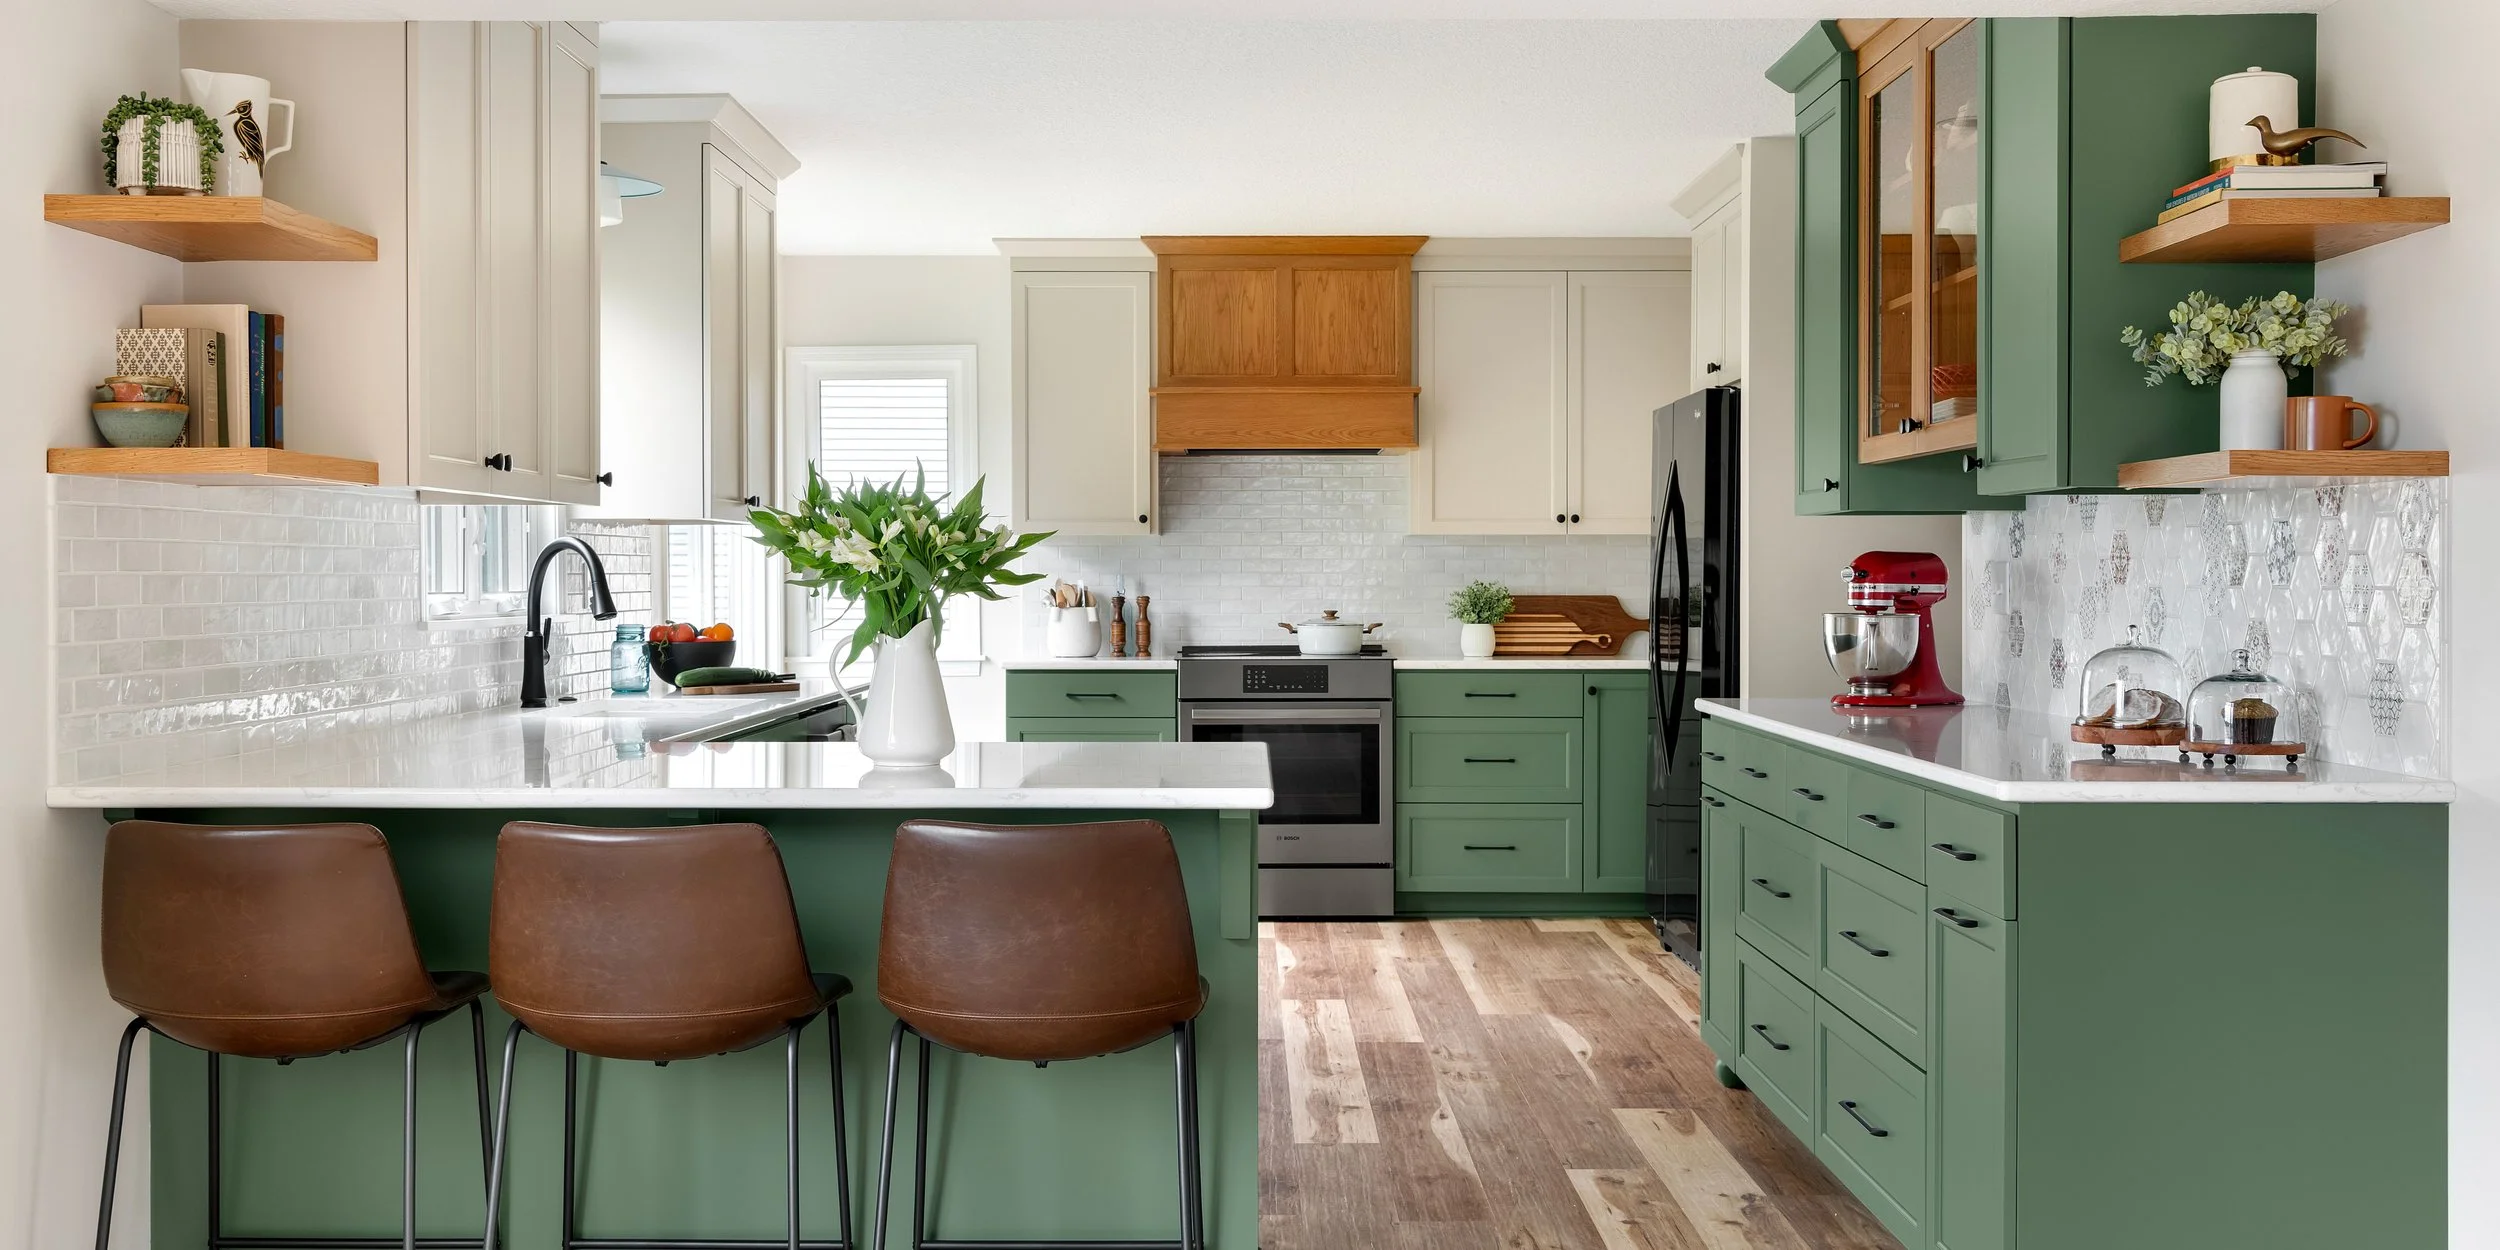
Flow & Function — Inver Grove Heights, MN
That was the case in this Inver Grove Heights home. The kitchen was tucked into a corner of the main floor, leaving whoever was cooking disconnected from the rest of the family.
To solve the issue, we looked at the space around it.
Expanding the kitchen into an adjacent hallway created better prep space, room for a dedicated baking center and, most importantly, a much stronger connection to the rest of the home. The mudroom and powder bath were reorganized and refreshed as part of the project, too.
And not everything old had to go. The home's original plaster cove molding was well-crafted and worth keeping, so it stayed. Green cabinetry brought in plenty of personality.
The result feels like the kitchen was always meant to be there.
→See the full Flow & Function kitchen remodel project
If This Sounds Like Your Kitchen
Before you assume you need an addition, look at the square footage you already have.
Hallways, oversized pantries, awkward entries, dining rooms and other underused spaces can sometimes unlock an entirely different floor plan. Whether the solution involves knocking down walls, or not, the ultimate focus should be on how to make the space work harder and connect better.
Explore more Kitchen Remodeling Projects to see how we’ve approached kitchen layouts in homes throughout the Twin Cities.
SCENARIO 2
“We love the character of our older home. We just need the kitchen to catch up with it.”
The Twin Cities are full of older homes with details that made their owners fall in love with them in the first place: original woodwork, plaster walls, arches, built-ins and craftsmanship you simply don’t see every day.
Then there’s the kitchen.
Over the decades, it may have been updated once, or several times, without ever really feeling connected to the rest of the house.
The goal isn’t to make an older home look new. It’s to give homeowners the function they want today without losing the things that made the home special in the first place.
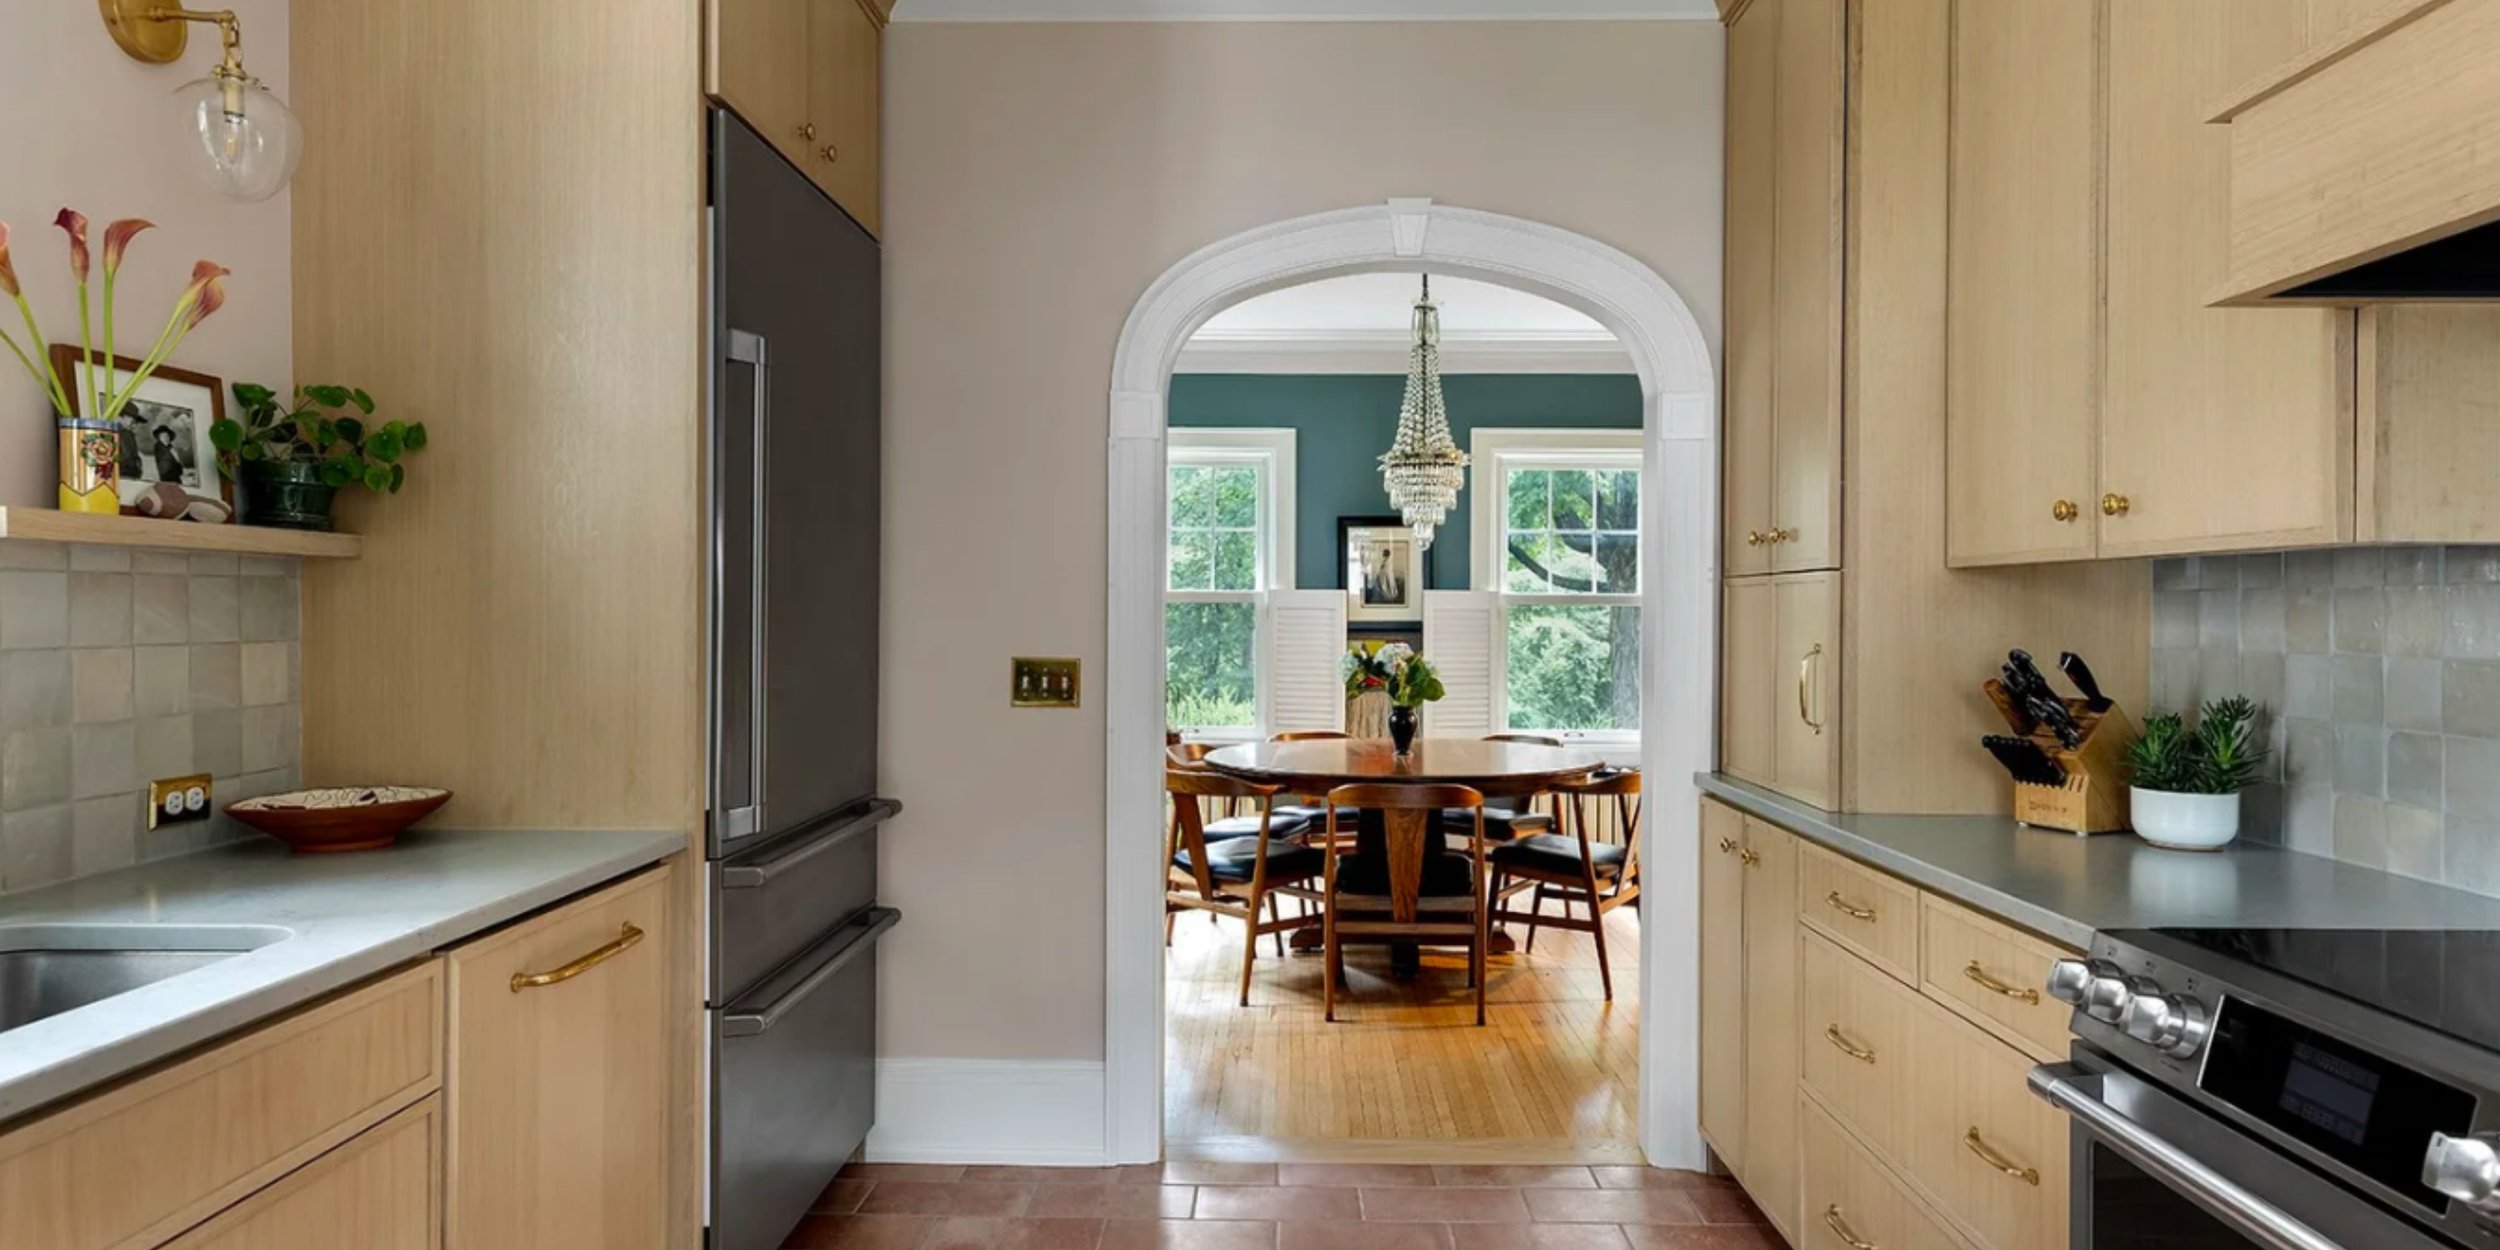
Minnehaha Revival — Southwest Minneapolis, MN
This 1922 home is a great example.
The homeowners wanted a better connection between the kitchen and dining room, but they didn’t want to erase the home's original character in the process.
We widened and cased an opening, carrying the home's existing arch details into the new design. The rear entry became a true mudroom with a place for everything.
Traditionally styled millwork feels at home with the original architecture, while its color (and some fantastic wallpaper!) make it clear this home belongs to this family.
The remodeled space has already been put to the test with a graduation party. It was ready.
→ See the full Minnehaha Revival kitchen remodel project
IF THIS SOUNDS LIKE YOUR KITCHEN
With an older home, the question is rarely simply “What should we change?”
It’s also: what should we keep?
Original floors, millwork, plaster details, doors and hardware can help tell you where to take the new design. Even seemingly small decisions—trim profiles, hardware scale, paint colors and door proportions—can make the difference between a remodel that feels added on and one that feels like a natural evolution of the home.
If an older home is part of your remodeling puzzle, our Frequently Asked Questions cover some of the things homeowners ask us about working with existing conditions, design and construction.
SCENARIO 3
“This is where our family gathers. The kitchen should finally feel like it.”
Some kitchens aren't broken exactly. They simply weren’t designed for the job they’ve ended up doing.
Maybe the kitchen has become homework central, the after-school landing spot, the place everyone stands during a party and the room where Sunday dinner stretches well into the evening.
If the kitchen has become the center of your home, the layout should be ready for it.
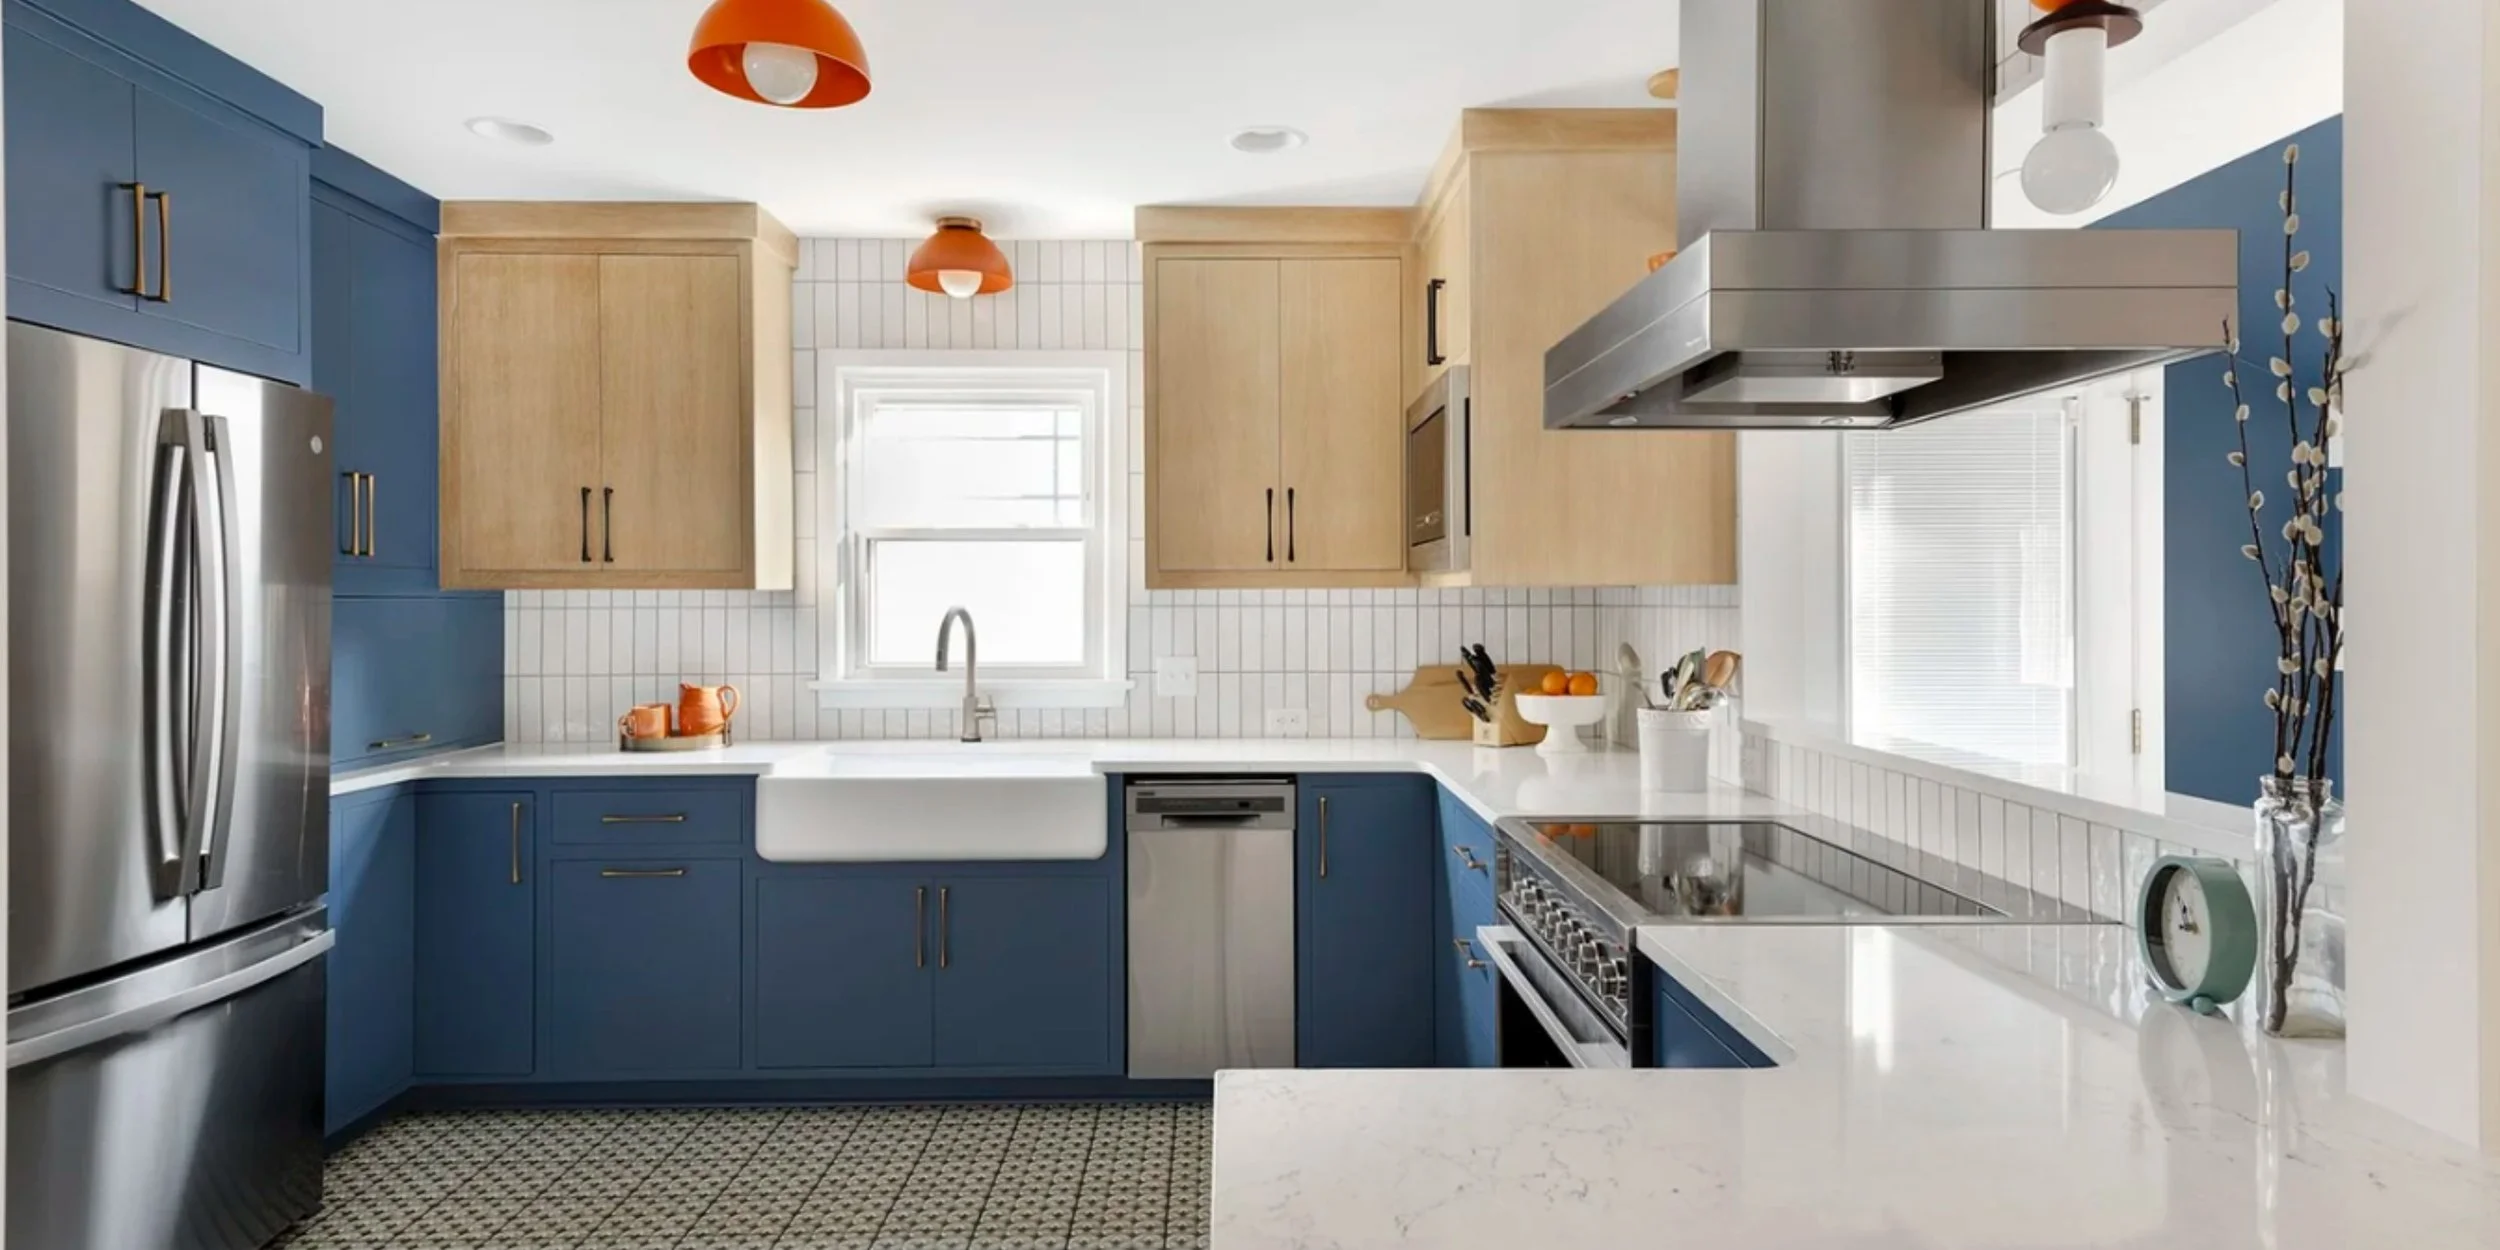
A Navy Novelty — St. Paul, MN
For this retired couple, family life regularly finds its way into the kitchen. Grandkids arrive after school. Dinners turn into evenings. People gather.
The existing layout wasn’t making any of that particularly easy.
Four doorways competed for wall space, leaving limited storage and awkward circulation. Without adding square footage, we completely reconsidered the layout.
Custom cabinetry now wraps the room, while a built-in serving hutch adds useful storage. Patterned floor tile stands up to plenty of traffic, and the combination of navy cabinetry, warm natural oak and orange accents gives the room a personality all its own.
It’s still the gathering place. Now it’s designed to be one.
→ See the full A Navy Novelty St. Paul kitchen renovation
IF THIS SOUNDS LIKE YOUR KITCHEN
Sometimes you need to make better use of the space you already have.
Think about how people move through the kitchen. Where does everyone naturally gather? Where do bags, groceries and mail land? Where do you run out of prep space? What do you constantly have to move to get to something else?
Those everyday habits are often much more useful to a designer than a wish list of features.
Want a peek at how those conversations turn into an actual design? Meet Senior Designer Emily Thull and learn how listening, observing and asking the right questions shape the design process from day one.
SCENARIO 4
“This home has been in the family for decades. It's our turn to take it into the next chapter.”
A family home carries more than furniture and finishes. It carries memories.
That can make remodeling it exciting—and a little intimidating. You want to make it work for the way your family lives now without remodeling away the things that make it feel like this home.
These projects can also uncover practical needs. A home that hasn't been significantly updated in 20 or 30 years may need electrical, plumbing or structural improvements alongside the things you can actually see.
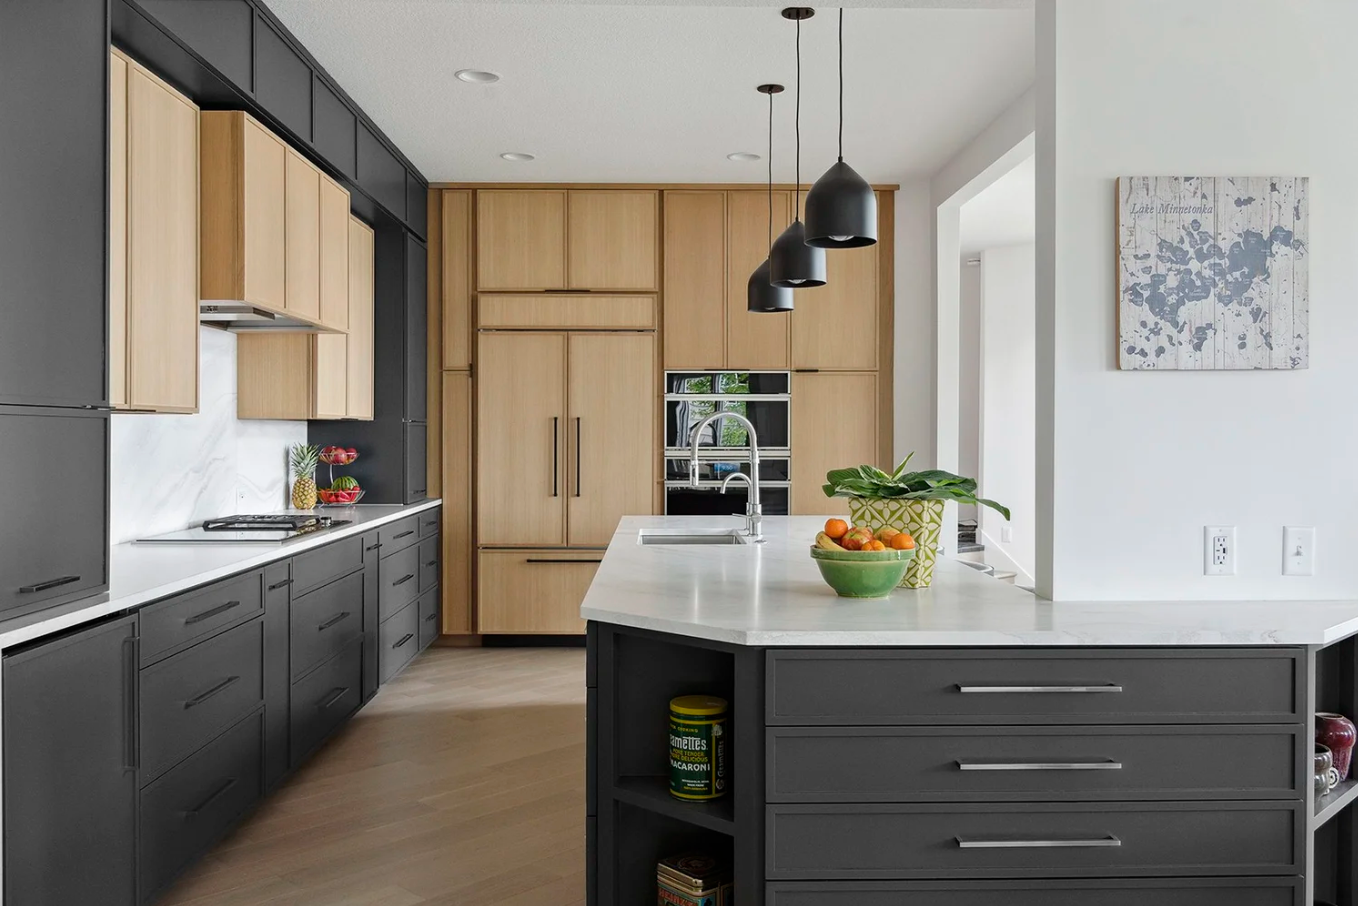
Lakeside Haven — Excelsior, MN
Three generations have enjoyed this lake home, but the original layout had one pretty significant problem: it didn’t take advantage of the lake.
Rather than simply updating the existing kitchen, we relocated the kitchen and dining room to finally make those views part of everyday life. Lowering the raised dining room floor also improved the flow throughout the main level.
A wraparound island now anchors the kitchen, working just as well for an ordinary morning as it does for a house full of family. The original pantry remains, cleverly integrated behind custom cabinetry.
Warm white oak, painted cabinetry, stone and clean contemporary lines moved the house forward without wiping its history clean.
→ See the full Lakeside Haven kitchen and dining room remodel
IF THIS SOUNDS LIKE YOUR HOME
Start with the stories.
What does everyone love about the house? What would no one forgive you for changing? What traditions happen there? And how do you imagine the next generation using it?
Those conversations may sound sentimental, but they can have a very real impact on the design.
This is also where giving yourself enough time upfront matters. Our Design/Build Process is intentionally front-loaded so we can work through the big-picture questions, details and selections before construction begins.
BEFORE YOU START, Pay Attention to What Drives You Crazy
You don’t need to figure out your new kitchen before you meet with a remodeler. In fact, we’d rather you didn’t.
But it helps to spend some time noticing what happens when you actually use the space. Homeowners tend to come to us primarily focused on appearance, but the real difference maker in a remodel comes from solving those daily frustrations.
Who’s always in somebody else's way? Where do the groceries pile up? What appliance never seems to have a logical home? Is there a cabinet everyone hates opening? Where do guests stand despite your best efforts to move them somewhere else?
You’re not trying to solve the problems. That’s our job. You’re simply identifying them.
Flow: Where does traffic collide with cooking? Are people constantly crossing the work zone to reach the refrigerator, pantry or backyard?
Storage: What doesn't have a home? What lives on the counter because there’s nowhere logical to put it?
Light: When does the kitchen feel dark? Where would better natural or task lighting make a difference?
Connection: How does the kitchen relate to the spaces around it? What do you wish you could see—or be part of—from the kitchen?
What you love: This one matters, too. What would you be disappointed to lose? An original floor? A window? A view? A quirky detail that makes your house yours?
Our designers use all of that information to start asking better questions and exploring possibilities you may not have considered.
WHAT DOES A KITCHEN REMODEL COST IN THE TWIN CITIES?
We know. This is the question everyone wants answered.
And it deserves a straightforward answer.
Kitchen remodeling costs vary considerably based on the existing home, how much the layout changes, structural work, cabinetry, appliances and finish selections. But having a general range can help you determine whether the project you're imagining aligns with the investment you're comfortable making.
Kitchen refresh: $75K–$100K
New cabinets, counters and appliances without significant layout or structural changes.Mid-range renovation: $100K–$150K
Layout changes, updated plumbing/electrical, tile and custom cabinetry.Full renovation: $150K–$200K+
Structural changes, relocated walls or windows and a full custom build-out.Complex renovation/addition: $200K+
Added square footage, significant structural work and/or higher-specification materials.
These are general Twin Cities ranges, not quotes. Existing conditions and material selections can move a project in either direction.
Have more questions about budget, timelines or what’s included? Visit our Remodeling FAQs for straightforward answers to many of the questions we hear during those first conversations.
WHAT ACTUALLY HAPPENS AFTER YOU DECIDE TO REMODEL?
One of the advantages of working with a design/build firm is that the people designing your project and the people figuring out how to build it are working together from the beginning.
At McDonald Remodeling, the process generally moves through four major phases:
Step 1: Discovery
We start in your home. We want to hear what's working, what isn't, what you're hoping to accomplish and what kind of investment you're considering.
Step 2: Design
Now we start exploring possibilities. Measurements become floor plans and 3D concepts, giving you the opportunity to see and respond to different ideas before construction ever begins.
Step 3: Refinement
This is where the details come together. You'll work with our interior designers on cabinetry, fixtures, tile, flooring, paint colors and other selections. The goal is to make those decisions and ensure selections are ordered and, whenever possible, on hand before construction, rather than making key choices while your kitchen is torn apart. That helps minimize change orders and is one of the keys to keeping the project timeline on track.
Step 4: Construction
By the time construction begins, there is a detailed schedule in place. Your dedicated project manager keeps you informed and coordinates our team and trusted trade partners. Starting in design, you’ll also have access to our online portal, where you can review decisions and selections and follow project updates from our team. It’s kept current throughout the project so you always know what to expect.
Then comes the best part! Moving back into your new space.
There are plenty of steps within those four phases. You can see exactly how we approach them on our Remodeling Process page.
And if you’d rather hear what the experience is like from people who have actually lived through it, visit our Client Experiences page.
COMMON QUESTIONS ABOUT TWIN CITIES KITCHEN REMODELING
How long does a kitchen remodel take?
There are really two timelines to consider: planning/design and construction.
The design and refinement phases typically take several months as plans are developed, scope is finalized and materials are selected. Construction timing depends on project size and complexity, with many remodeling projects falling within a roughly three-to-four-month construction window.
We spend considerable time planning before construction starts for a reason: fewer surprises once your home is under construction.
Do I need permits?
Many kitchen renovations require permits, particularly when electrical, plumbing or structural work is involved. We handle permitting as part of the project, so you don't have to navigate that process yourself.
Can I stay in my home during construction?
In many cases, yes. Every project and household is different, so we'll talk through what construction will look like and what you can realistically expect before work begins.
What's the difference between design/build and hiring a general contractor?
With design/build, design and construction are handled by one integrated team. That means the people developing the design are working alongside the people responsible for estimating, planning and ultimately building it.
For homeowners, it creates one clear process—and one team accountable from the first conversation through the final walkthrough.
What about remodeling an older Minneapolis or St. Paul home?
Older homes can bring surprises, from plaster walls and outdated electrical to plumbing configurations and architectural details worth preserving.
They also bring opportunities.
Experience with older homes helps us understand what we may encounter behind the walls while also recognizing the details that deserve to remain part of the story.
Have more questions? Check out our FAQ page for answers to commonly asked questions we hear from homeowners.
Does One of These Sound Like Your Kitchen?
Maybe you're dealing with one of these exact situations. Maybe your kitchen has an entirely different set of quirks.
Either way, you don't have to know the solution before you start the conversation.
We've been remodeling Twin Cities homes since 2000, and some of our best projects have started with a homeowner simply saying, “I know this isn't working. I just don't know what to do with it.”
That's a pretty good place to start.
→ Explore our Kitchen Remodeling portfolio
→ See what our clients say about working with us
→ Learn about our remodeling process
→ Start a conversation about your home
Life-Changing Remodeling. Love the Result. Enjoy the Experience.
At McDonald Remodeling, we believe a successful remodel should be measured by more than the finished space. As a full-service residential design/build firm built on integrity, strong relationships and time-tested processes, we’ve shaped our approach around delivering an experience homeowners genuinely enjoy— one that has kept clients coming back for their next project and referring us to friends, family and neighbors for more than 25 years. Because a great remodel isn’t just about the result. It’s about the experience getting there.