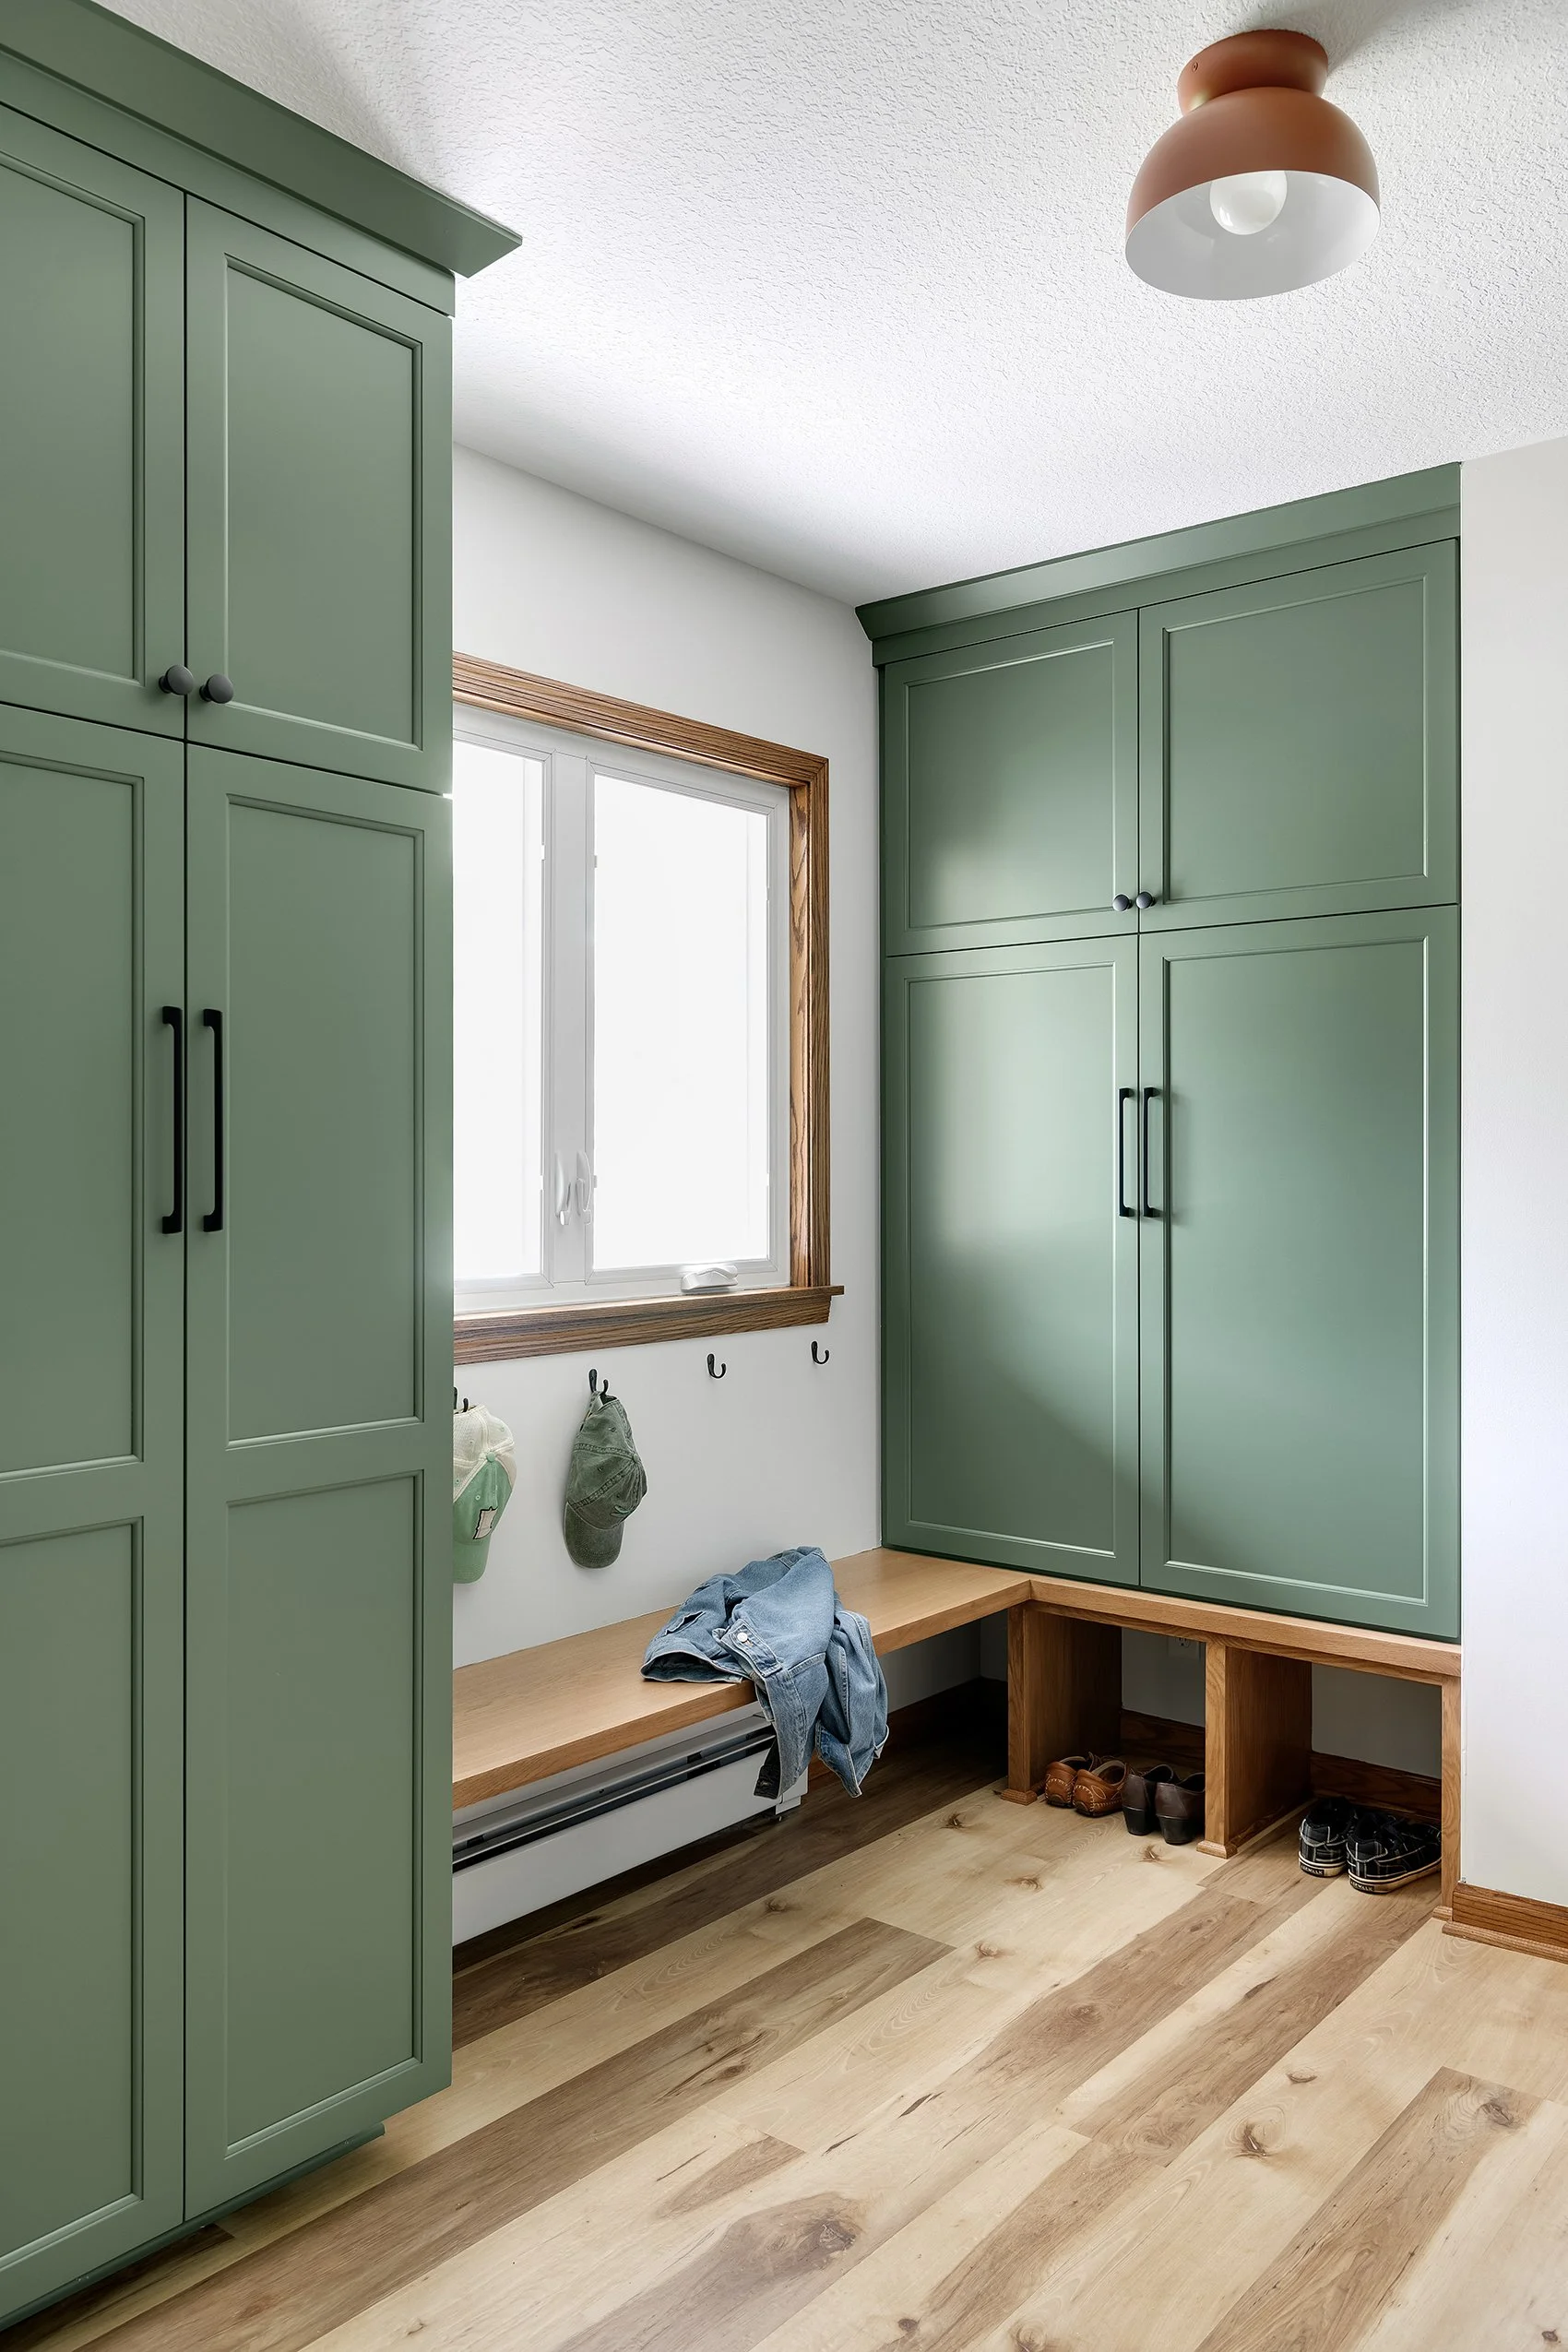

Flow & Function main floor remodel
Inver Grove Heights | Minnesota
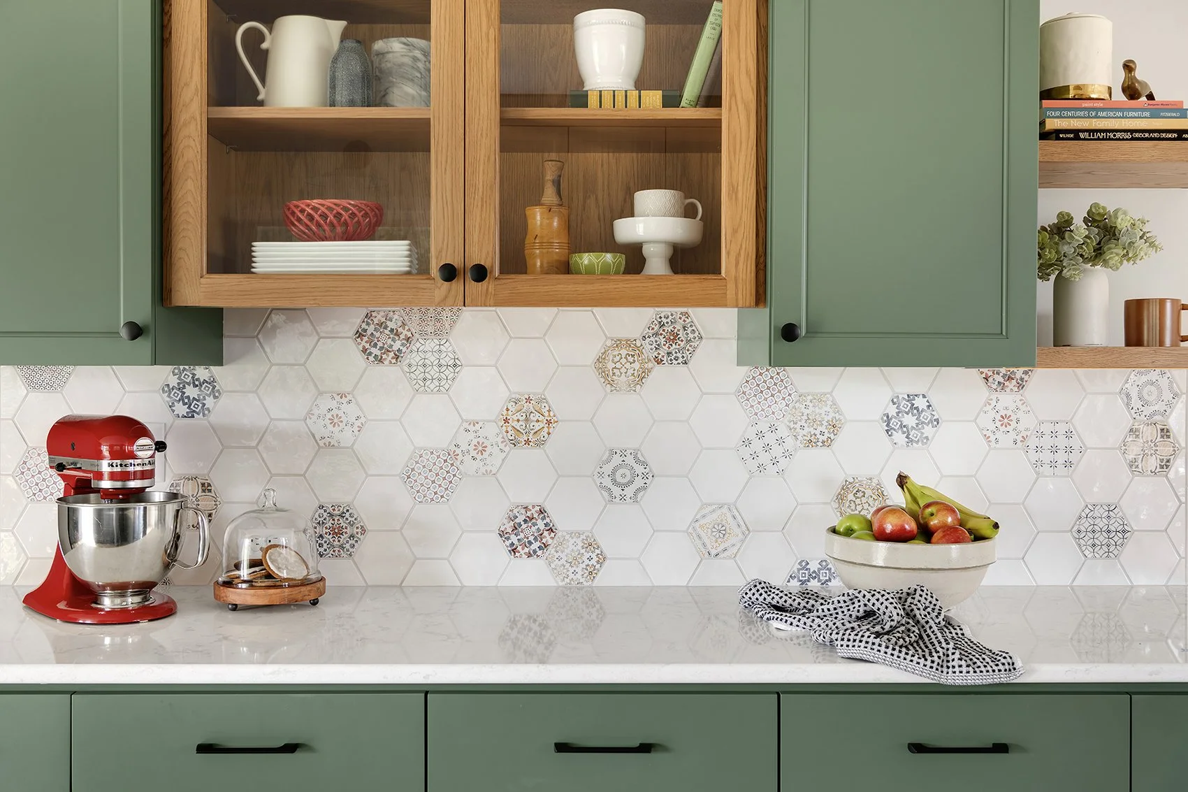
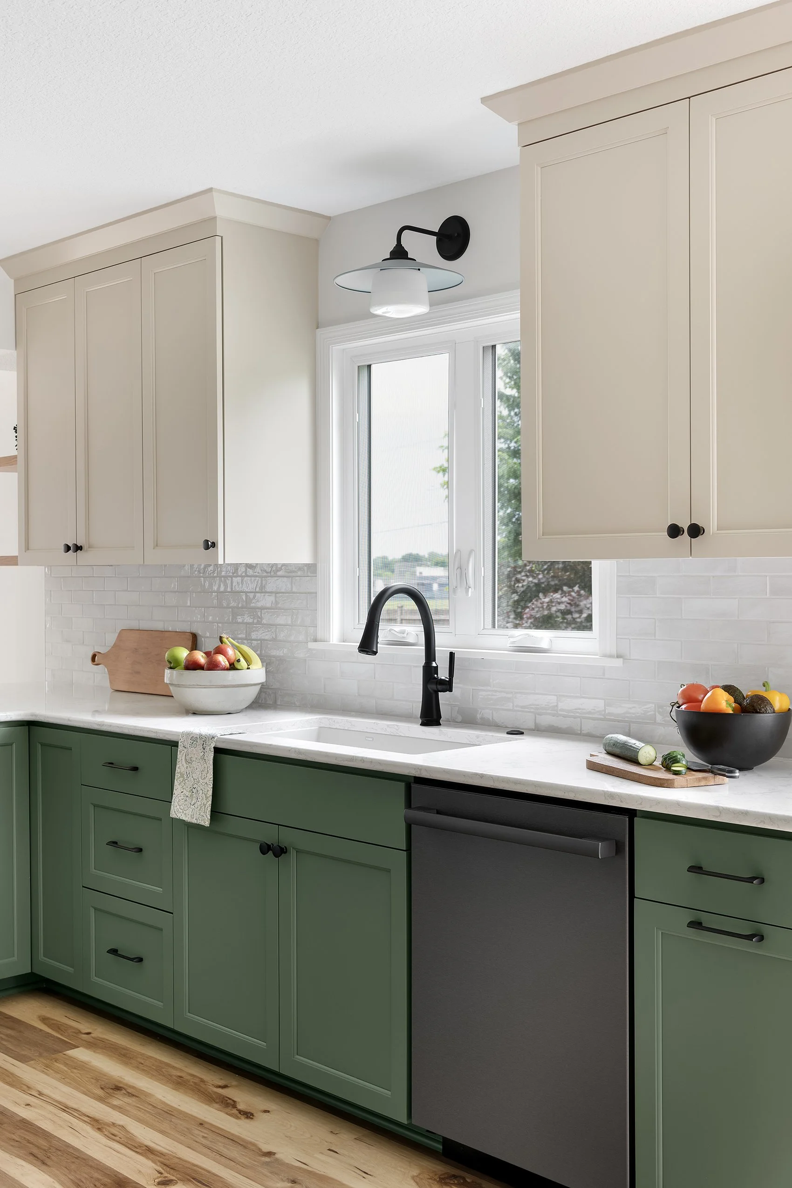
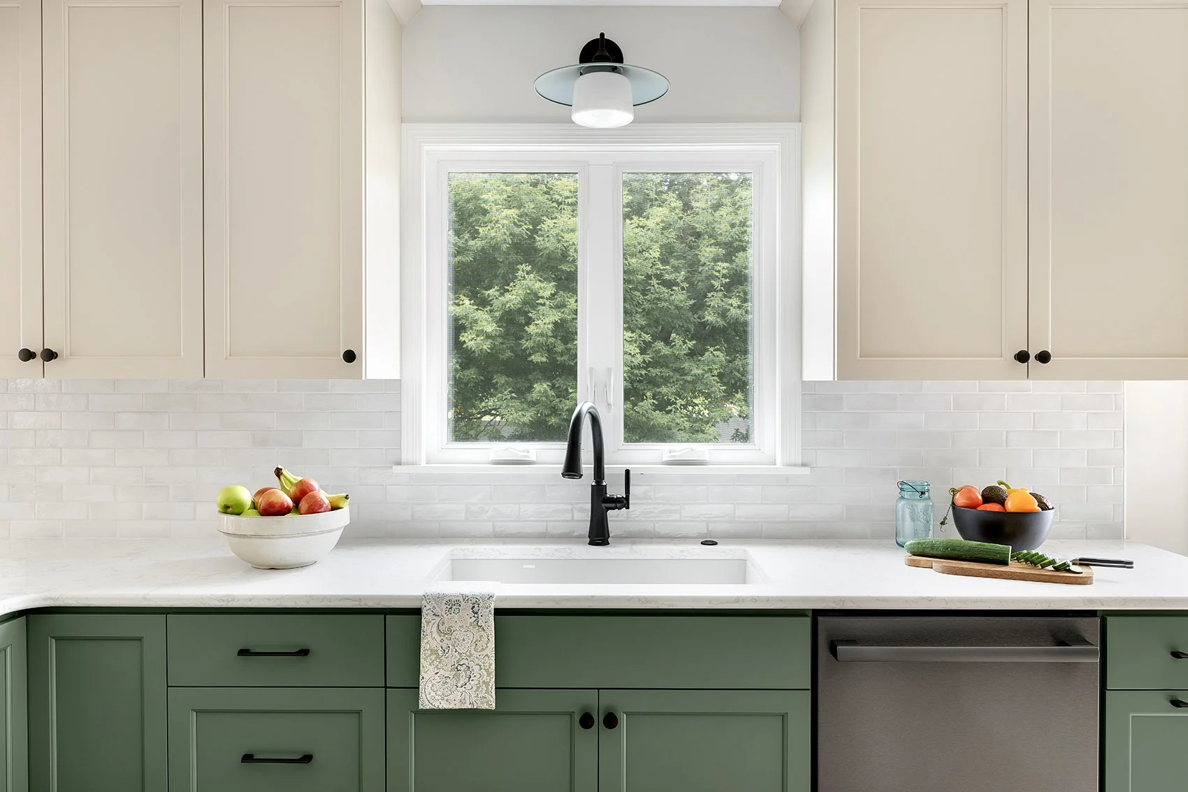
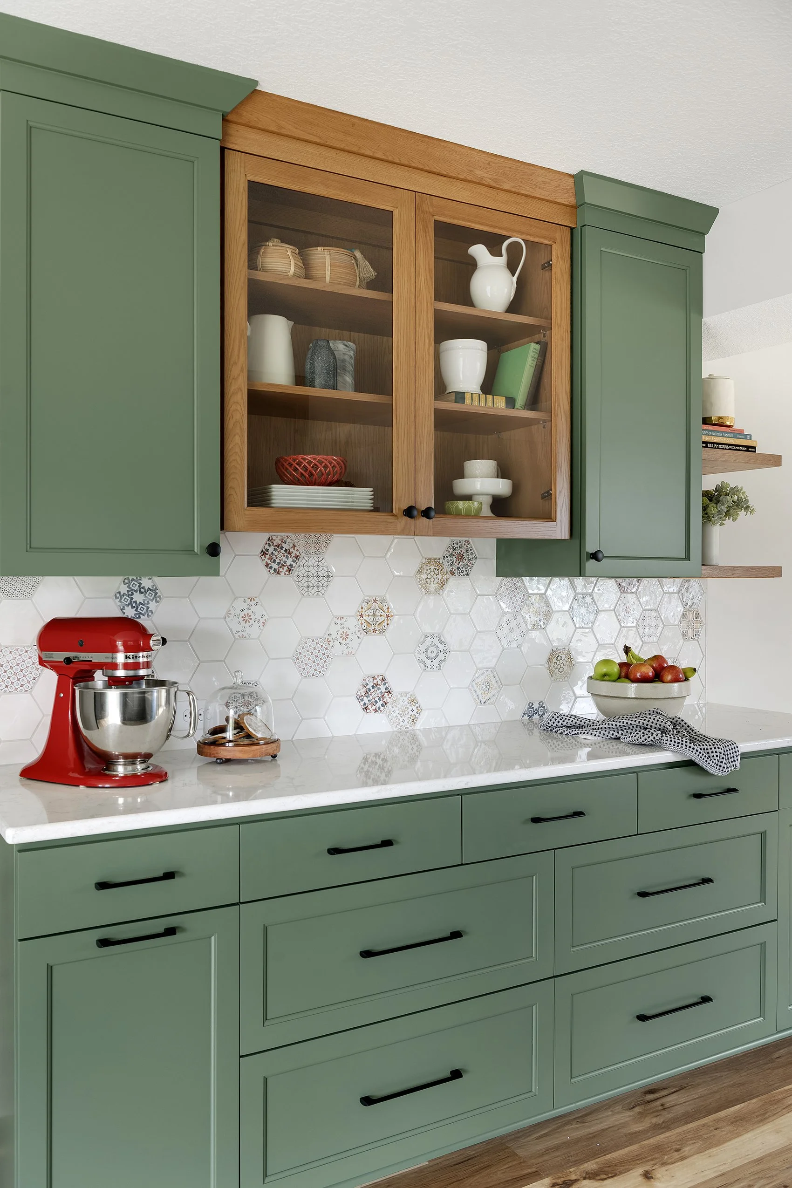
For years, the tiny kitchen in this home sat tucked into a corner of the main floor, separated from the activities of family life. Designed for a family with growing boys, this remodel opens the space by expanding the kitchen into an adjacent hallway. The added square footage creates better prep space, a dedicated baking center, and a more comfortable connection between the surrounding rooms. The homeowners’ love of all things green shapes the personality of the project, layered through cabinetry, and fresh finishes. Beyond the kitchen, the remodel refreshes the entire main floor, bringing new life to the mudroom and powder bath, with updates and improved storage. The design preserves the plaster cove molding, keeping an important piece of the home’s original character intact.